


Misty Grady
- Buy
- Sell
Description
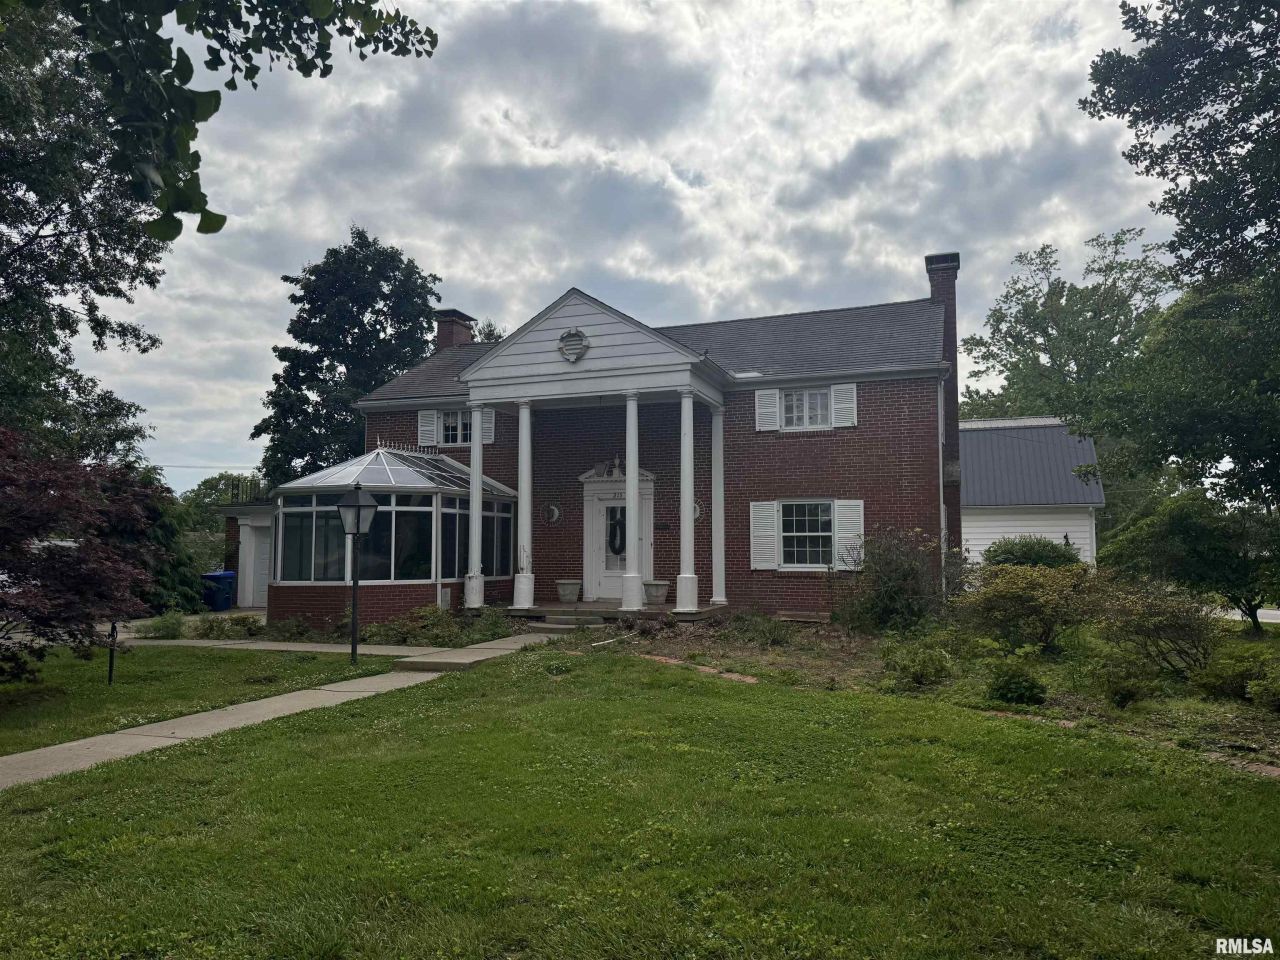
Nestled on one of Carmi's most picturesque streets, this exceptional property boasts spacious rooms and ample space. Featuring a stunning 42X38 Pole Barn with finished living space, this property is sure to impress. As you enter the main house, you're greeted by a beautiful foyer opening up to the spacious living room. Perfect for entertaining or relaxing with loved ones, the living room is connected to the dining and family rooms. Also on the main level you'll discover a versatile office space, offering views of the beautiful glassed-in atrium?ideal for a potential extra bedroom if needed. Venture upstairs to find an expansive spare bedroom that was originally two rooms. With a simple modification, this space can easily revert back to two separate bedrooms! The primary bedroom is a true retreat, boasting an oversized layout complete with a one-of-a-kind built-in dressing room and a private full bathroom. The home also offers a spacious basement, providing ample storage and an extra layer of protection against storms. Step outside to discover the stunning pole barn constructed in 2015! This impressive structure can accommodate up to six cars and is perfect for hosting family gatherings or events. The upper level of the barn is a finished apartment, featuring a living room, full kitchen, bathroom, and a cozy bedroom. All of this sits on a double lot, with a generous yard for activities and relaxation. Dont miss your chance to own this beautiful home with endless potential!
Property Highlights
Property Type: Residential - Single Family
Total Living Area SF: 2,828
Walkout Basement
Garage Size: 6
Attached Garage
Built in 1941
School District: Carmi
Dining Formal
Brick Exterior
Two Fireplaces
General Information
Bedrooms: 4
Bathrooms: 4
Sqft: 2,828
County: White
High School: Carmi
Subdivision: None
Listed By:
HOUSE 2 HOME REALTY
Mobile: 812-625-7653
RMLSA
MLS ID: PA1263957
Room Information
Bedroom 1: 18 X 15 Level - Upper
Bedroom 2: 25 X 12 Level - Upper
Bedroom 3: 11 X 12 Level - Main
Bedroom 4: 15 X 10 Level - Additional
Living Room: 24 X 15 Level - Main
Family Room: 24 X 15 Level - Main
Dining Room: 12 X 11 Level - Main
Kitchen: 15 X 11 Level - Main
Additional Room: 10 X 9 Level - Upper
Additional Room 2: 19 X 12.5 Level - Upper
Shown By
Get in Touch
Shown By
Contact an agent to learn more about
215 3rd Street, Carmi, IL 62821.
Mortgage Calculator

Call or Click to get Pre-Approved!
563-441-1862
toll free 866-441-1862
Customize Your Rate
| Loan Type | 30 Year Fixed | FHA 30 Year Fixed | 15 Year Fixed |
| Purchase Price | $225,000 | $225,000 | $225,000 |
| Down Payment | $45,000 | $7,875 | $56,250 |
| Monthly Mortgage Amount | $1,108 | $1,378 | $1,401 |
| Taxes | $313 | $313 | $313 |
| Insurance | $100 | $100 | $100 |
| HOA/Dues/Fees | $0 | $0 | $0 |
| Monthly Mortage Insurance | $0 | $99 | $0 |
| Monthly Estimated Total | $1,521 | $1,890 | $1,814 |
Misty Grady
REALTOR®
Office: (563) 441-5247
Cell: (563) 320-1621
Licensed in IA and IL
Corporate Office
5704 Utica Ridge Road
Davenport, IA 52807
(563) 441-5200
Davenport, IA 52807
(563) 441-5200

Member Participants (and their affiliated licensees, if applicable) shall indicate on their websites that IDX information is provided exclusively for consumers’ personal non-commercial use, that it may not be used for any purpose other than to identify prospective properties consumers may be interested in purchasing, that the data is deemed reliable but is not guaranteed by MLS GRID, and that the use of the MLS GRID Data may be subject to an end user license agreement prescribed by the Member Participant’s applicable MLS if any and as amended from time to time. MLS GRID may, at its discretion, require use of other disclaimers as necessary to protect Member Participant, and/or their MLS from liability.
Based on information submitted to the MLS GRID. All data is obtained from various sources and may not have been verified by broker or MLS GRID. Supplied Open House Information is subject to change without notice. All information should be independently reviewed and verified for accuracy. Properties may or may not be listed by the office/agent presenting the information.
Privacy Policy / DMCA Notice / ADA Accessibility


This site is hosted, designed and copyright
© 1994 - 2026 by
Delta Media Group, Inc. -- Patent Pending --
Agent License Information: Licensed in IA and IL