


Misty Grady
- Buy
- Sell
Description
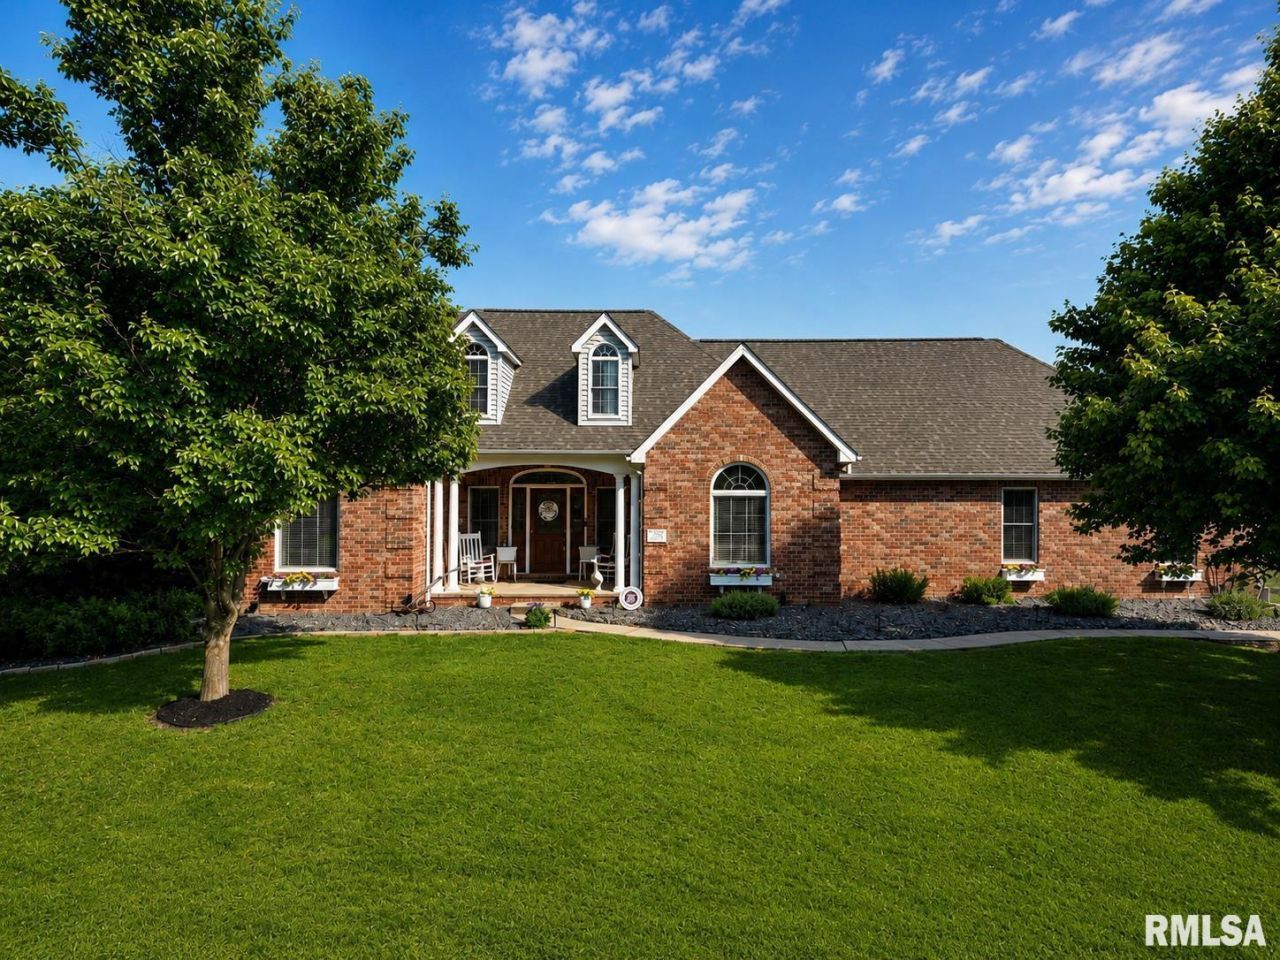
Nestled on 1.10 scenic acres with breathtaking valley views, 20724 Deer Bluffs blends timeless style with modern updates in an unforgettable setting. This stunning ranch welcomes you with a grand entry, soaring vaulted ceilings, rich wood flooring, fresh designer paint, and a warm fireplaced great room filled with natural light. The beautifully remodeled kitchen features stylish finishes, abundant workspace, new appliances, and seamless flow into the dining and living spaces, creating the perfect environment for entertaining or relaxing evenings at home. The thoughtfully designed split-bedroom floor plan offers exceptional privacy, highlighted by a luxurious primary suite with a spa-inspired remodeled bath, walk-in closet, and serene bedroom retreat. The finished walkout daylight lower level expands the living space with a spacious family room, rec room, office, fourth bedroom, full bath, and oversized storage room with direct stair access to the garage. Step outside to enjoy spectacular sunsets from the maintenance-free composite deck, patio, and included hot tub, all surrounded by beautiful landscaping and incredible curb appeal. Major updates include a new roof, furnace, and air conditioner in 2023, complete kitchen remodel with new appliances in 2024, composite deck in 2022, and water heater in 2021. Home warranty, radon warranty, and pool table included.
Property Highlights
Property Type: Residential - Single Family
Total Living Area SF: 3,168
Lot Size: 1.10 acres
Walkout Basement
Garage Size: 2
Attached Garage
Built in 2000
High School: IL Valley Central High District #321
Hard Surface Counter Tops
Wooded Lot
Dining Formal
Eat-In Kitchen
Brick Exterior
One Fireplace
General Information
Bedrooms: 4
Bathrooms: 3
Sqft: 3,168
County: Peoria
High School: IL Valley Central High District #321
Subdivision: Fawn Hills
Listed By:
Jim Maloof Realty, Inc.
Mobile: 309-253-6098
RMLSA
MLS ID: PA1266572
Room Information
Bedroom 1: 14 X 13 Level - Main
Bedroom 2: 12 X 11 Level - Main
Bedroom 3: 10 X 11 Level - Main
Bedroom 4: 16 X 11 Level - Basement
Family Room: 18 X 11 Level - Basement
Great Room: 15 X 24 Level - Main
Dining Room: 11 X 12 Level - Main
Dining Room: 11 X 9 Level - Main
Kitchen: 11 X 14 Level - Main
Office: 14 X 11 Level - Basement
Recreation Room: 26 X 12 Level - Basement
Laundry: 16 X 8 Level - Main
Additional Room: 20 X 25 Level - Basement
Shown By
Get in Touch
Shown By
Contact an agent to learn more about
20724 N Deer Bluffs Drive, Chillicothe, IL 61523.
Mortgage Calculator

Call or Click to get Pre-Approved!
563-441-1862
toll free 866-441-1862
Customize Your Rate
| Loan Type | 30 Year Fixed | FHA 30 Year Fixed | 15 Year Fixed |
| Purchase Price | $399,900 | $399,900 | $399,900 |
| Down Payment | $79,980 | $13,997 | $99,975 |
| Monthly Mortgage Amount | $1,944 | $2,418 | $2,471 |
| Taxes | $557 | $557 | $557 |
| Insurance | $100 | $100 | $100 |
| HOA/Dues/Fees | $0 | $0 | $0 |
| Monthly Mortage Insurance | $0 | $176 | $0 |
| Monthly Estimated Total | $2,618 | $3,268 | $3,145 |
Misty Grady
REALTOR®
Office: (563) 441-5247
Cell: (563) 320-1621
Licensed in IA and IL
Corporate Office
5704 Utica Ridge Road
Davenport, IA 52807
(563) 441-5200
Davenport, IA 52807
(563) 441-5200

Member Participants (and their affiliated licensees, if applicable) shall indicate on their websites that IDX information is provided exclusively for consumers’ personal non-commercial use, that it may not be used for any purpose other than to identify prospective properties consumers may be interested in purchasing, that the data is deemed reliable but is not guaranteed by MLS GRID, and that the use of the MLS GRID Data may be subject to an end user license agreement prescribed by the Member Participant’s applicable MLS if any and as amended from time to time. MLS GRID may, at its discretion, require use of other disclaimers as necessary to protect Member Participant, and/or their MLS from liability.
Based on information submitted to the MLS GRID. All data is obtained from various sources and may not have been verified by broker or MLS GRID. Supplied Open House Information is subject to change without notice. All information should be independently reviewed and verified for accuracy. Properties may or may not be listed by the office/agent presenting the information.
Privacy Policy / DMCA Notice / ADA Accessibility


This site is hosted, designed and copyright
© 1994 - 2026 by
Delta Media Group, Inc. -- Patent Pending --
Agent License Information: Licensed in IA and IL